Four Seasons Hotel Guangzhou
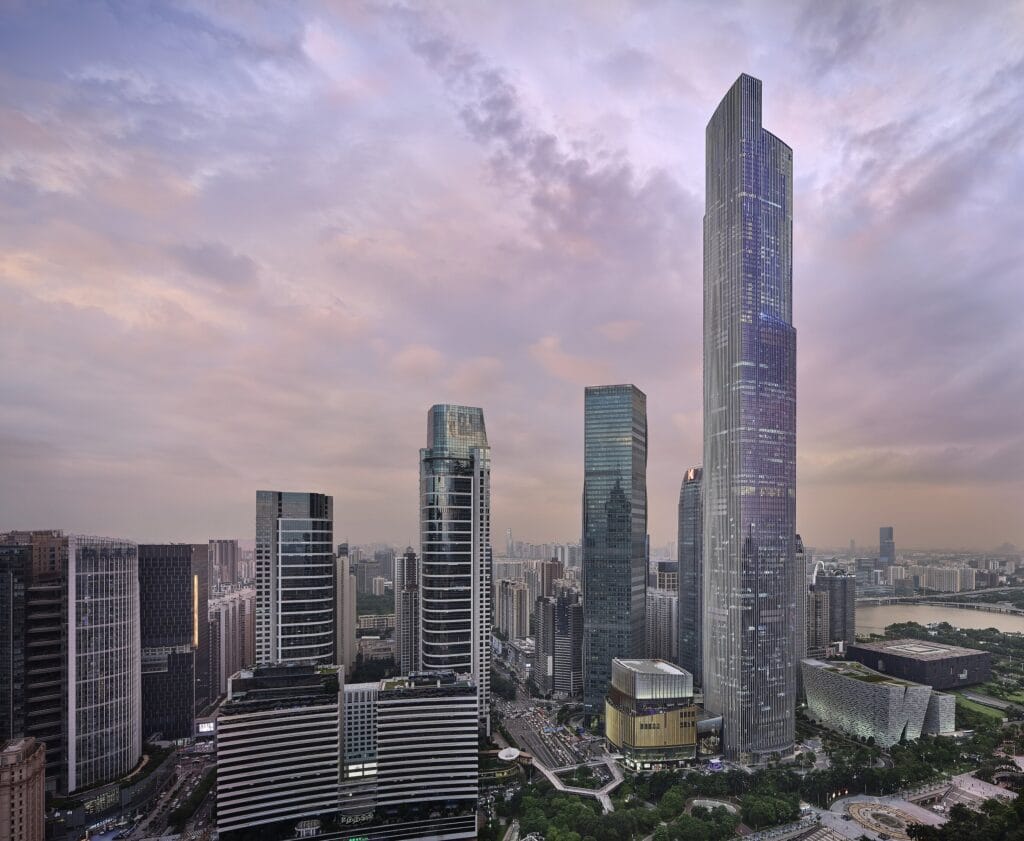
Four Seasons Hotel Guangzhou is arranged around an atrium lit from 120 metres above a 70th-floor lobby in WilkinsonEyre's diagrid tower in Zhujiang New Town, and is now working Lingnan motifs into a tower its architects meant to be shaped by technology, not symbolism.
- Neighbourhood
- Zhujiang New Town, Tianhe
- Opened
- July 2012
- Design
- WilkinsonEyre (tower); Hirsch Bedner Associates (original interiors); AB Concept (Atrium and Yu Yue Heen, 2026); Wimberly Interiors (guest rooms, 2026); Steve Leung Designers (Catch)
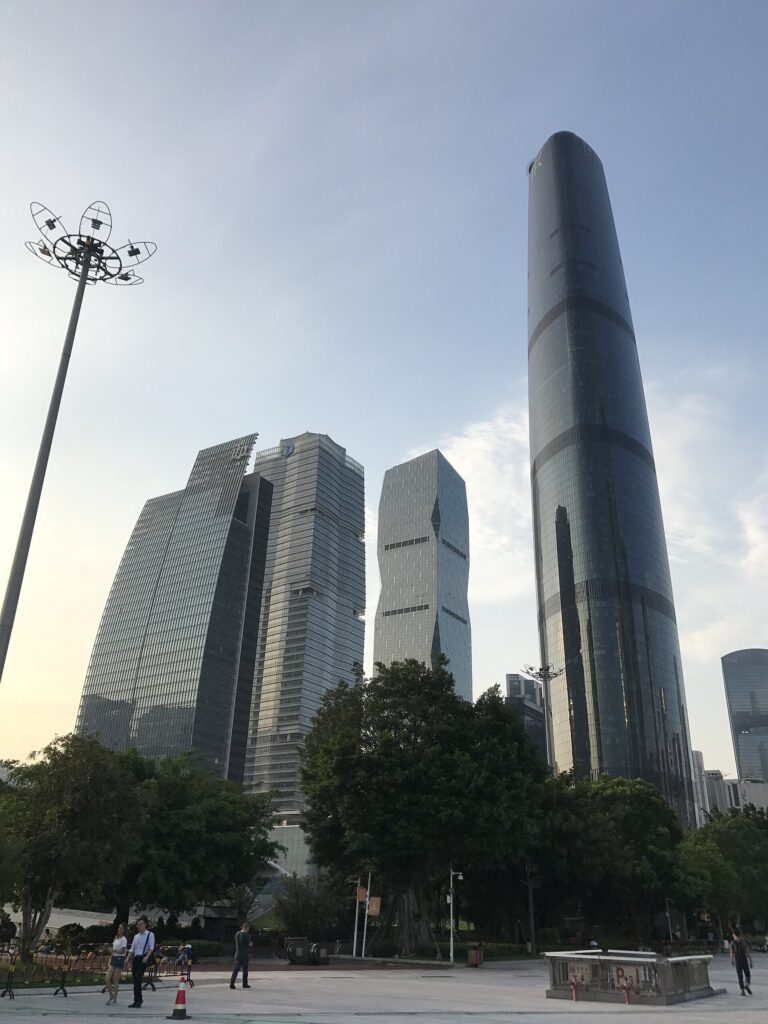
Four Seasons Hotel Guangzhou occupies the top third of Guangzhou International Finance Center, a tower of 103 storeys and 440 metres that WilkinsonEyre won in a 2004 competition and that was built for Yuexiu Property Group between 2005 and 2010. The architects gave it a triangular plan and a diagrid structure, which they describe as the world's tallest, and fitting out the hotel completed the building. It opened in July 2012 with 344 rooms, the 88th Four Seasons, and the same year Yuexiu Property transferred the tower, hotel included, to its listed real estate investment trust.
Guests rise from the street to a sky lobby on the 70th floor. The rooms are arranged around a full-height atrium void that, by WilkinsonEyre's account, is taller than St Paul's Cathedral in London, under a roof light floating 120 metres above the lobby. The balconies were shaped to echo the diamond grid of the façade, and a staircase cantilevered over the void links the bar on the 99th floor to the restaurant on the 100th.
The tower stands on Guangzhou's new central axis, beside Zaha Hadid's Guangzhou Opera House, in Zhujiang New Town, on the Pearl River. Rooms on the river side look across the water to the Canton Tower. "We didn't want to close up the windows and deny guests the spectacular view," said Ian Carr of HBA, which did the original interiors.
In 2026 the hotel is being renovated in phases while it stays open. AB Concept redesigned the Atrium, the 70th-floor lounge, which reopened on 25 September; the general manager, David Macklin, wanted it "less like a restaurant and more like the city's most beautiful living room". The same studio remade Yu Yue Heen, the Cantonese restaurant on the 71st floor with one Michelin star, which reopened four days later. WilkinsonEyre wanted the tower to be "informed by technology rather than symbolism", and the renovation is bringing symbolism in: the 119 rooms redone so far, by Wimberly Interiors, take their theme from the huo'er roof, the wok-handle gable of the traditional Lingnan house.
Sources: Archilovers; WilkinsonEyre; Hospitality Interiors; Leisure Opportunities; Zhong Lun; China Daily; Four Seasons; Four Seasons; Four Seasons; Four Seasons; Southern Metropolis Daily; Four Seasons Hotel Guangzhou
Location
- Address
- 5 Zhujiang West Road, Zhujiang New Town, Tianhe District, Guangzhou 510623
- Website
- Official website
- Reservations
- Check availability