Maison Hermès Ginza: Renzo Piano’s Lantern of Glass Blocks
On a narrow lot on Harumi-dori, Renzo Piano wrapped Hermès's Tokyo home in about 13,000 glass blocks, built to shift in an earthquake. A look at the building.
Maison Hermès stands on a narrow plot on Harumi-dori, one of the main streets of Ginza. It was commissioned in 1998 and built in the early 2000s, then enlarged, and was designed by Renzo Piano Building Workshop with Rena Dumas Architecture Intérieure of Paris, for Hermès Japon.
A façade of glass blocks
The façade is made of about 13,000 specially made glass blocks, each some 45 centimetres square, produced in Florence. The glass is translucent and stamped with a texture. The blocks are hung from the structure on steel arms and can move by up to 4 millimetres to absorb the forces of an earthquake. By day the front looks pale and faceted, and at night, lit from within, it becomes a lantern in the middle of a street of shops.
What is inside
The building is more than a shop. Retail takes the lower floors, while ateliers and offices are above. There is a double-height exhibition space on the seventh floor, a garden at the top, access to the underground station, and a small cinema, Le Studio, on the tenth floor, enlarged in the later extension.
Continue
More from Tokyo
 JapanTokyoA city of contrasts: dense business districts, historic shrines and quiet residential streets.Read →
 News · Food & DrinkSézanne Earns Three Michelin Stars in TokyoDaniel Calvert's French restaurant at Four Seasons Hotel Tokyo at Marunouchi moved up from two stars.October 17, 2024Read →
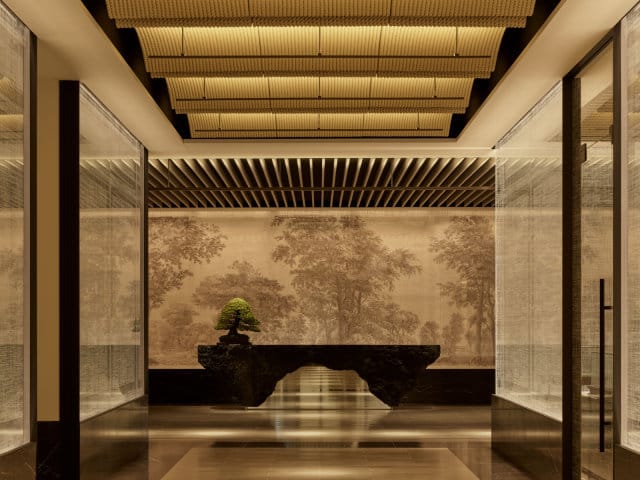 News · TravelJanu Tokyo, Aman’s First Sister Brand Hotel, OpensAman Group's more social brand arrives in Azabudai Hills with 122 rooms, eight places to eat and drink, and a 4.March 13, 2024Read →
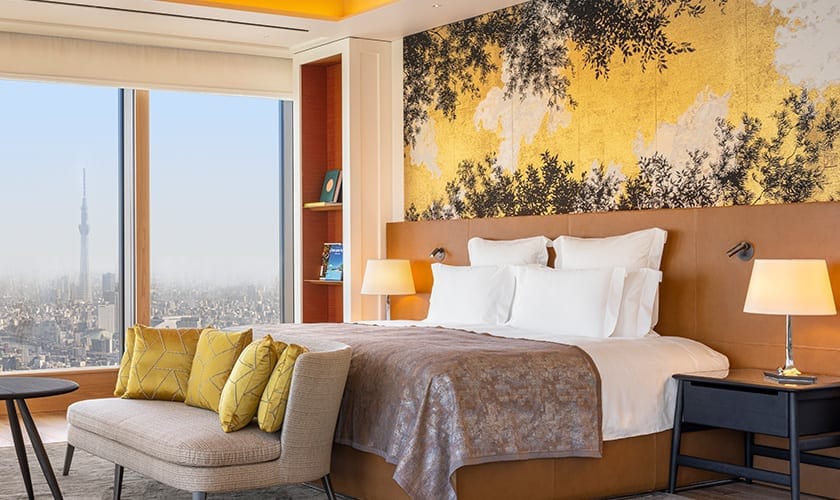 News · TravelBulgari Hotel Tokyo Opens Above Tokyo StationThe Roman jeweller's eighth hotel takes the top six floors of Tokyo Midtown Yaesu, with Niko Romito.April 4, 2023Read →