Maison Hermès Shanghai Opens in a Restored Early-Twentieth-Century Building
After six years of work, Hermès opened its fifth RDAI-designed maison in Shanghai in 2014: 1,174 square metres in a restored historic building, opened with an exhibition on the horse.
Hermès opened its Shanghai maison in 2014. It was designed by RDAI (Rena Dumas Architecture Intérieure), directed by Denis Montel, and is the fifth Hermès maison the practice has designed. The building is a historic structure of the early twentieth century, with a brick and cement façade and balconied windows, laid out in an H-shaped, double-fronted plan.
The restoration took six years, including repairs to the foundations and the removal of later additions, and aimed to bring the building as close as possible to its original state. The skylights on the south side are louvred and coloured to match the original terracotta, and a curved staircase with pale pink walls divides the floors. The maison has 1,174 square metres of selling and exhibition space, with a 340-square-metre open area on the first floor and a 210-square-metre space for events and exhibitions on the fourth. It opened with The Hermès Horse, an exhibition curated by Philippe Dumas.
The same practice designed the house’s Seoul building, and the other end of the story is Renzo Piano’s glass-block Maison Hermès in Ginza. The three are set side by side in Hermès’s maisons in Asia.
Continue
More from Shanghai
 ChinaShanghaiChina's most cosmopolitan city.Read →
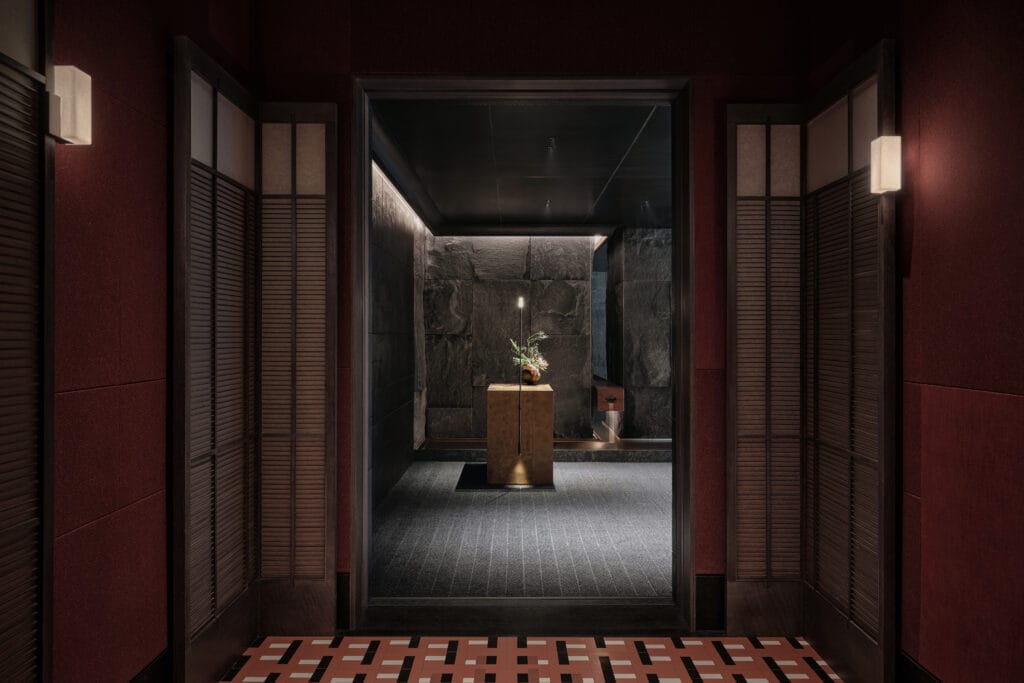 News · TravelAlila Shanghai Opens in Jing’an Overlooking ZhangyuanHyatt's first urban Alila in Greater China brings 186 rooms, rattan and stone interiors by Ju Bin.September 25, 2024Read →
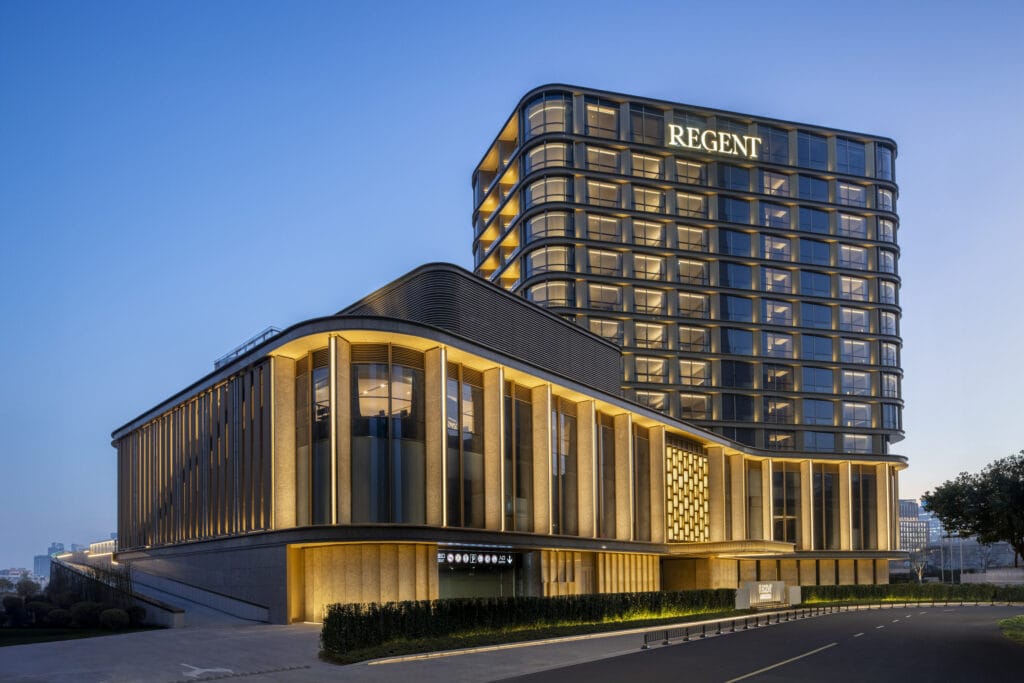 News · TravelRegent Shanghai on the Bund Opens on the Former Seagull SiteIHG's second Regent in Shanghai reworks the 1984 Seagull Hotel where Suzhou Creek meets the Huangpu.January 9, 2024Read →
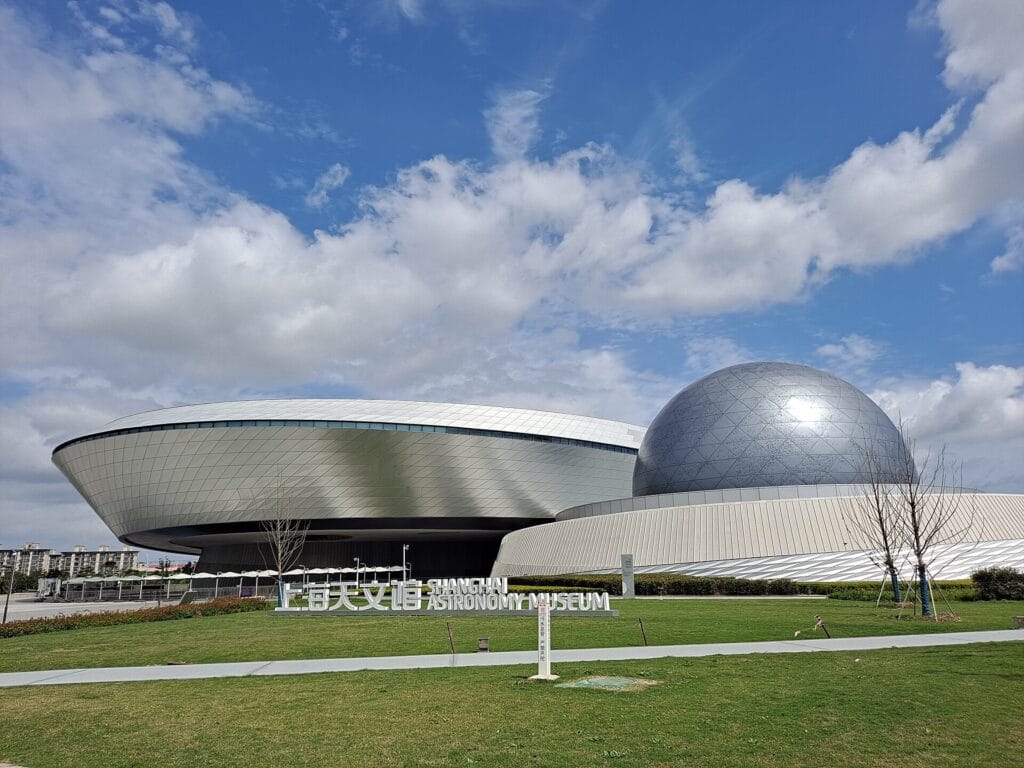 News · Design & ArchitectureShanghai Astronomy Museum Opens as the Largest of Its KindDesigned by Ennead Architects without a single straight line or right angle.July 18, 2021Read →