Shikumen: The Lane Houses That Built Shanghai
For a century most of Shanghai lived in terraced houses behind stone-framed gates, set along narrow lanes. Where to see what remains, from Xintiandi to a hotel in a restored estate.
Behind the towers and the plane trees of central Shanghai there is another city of narrow lanes and grey or red brick terraces. These are the shikumen houses, the housing in which most of Shanghai lived for a century. The name means “stone-framed gate”, after the doorway of each house: a stone surround, a pair of black wooden doors and, above them, a carved lintel.
A hybrid house
The shikumen appeared in the 1860s. It joined two traditions. From the Chinese courtyard house it kept the walled front yard and a small court at the back. From the Western terrace it took the idea of identical houses built in rows by a developer and sold or let.
The rows were laid out in estates called lilong. Each had a main lane opening to the street, often through an arch bearing the name of the estate, and branch lanes leading off it. The lane, or longtang, was shared space, used for washing, cooking, trade and talk.
The early houses, built from the 1860s to about 1919, were of two storeys, three to five bays wide, with much traditional Chinese detail. The new type, built from 1919 into the 1930s, was narrower and rose to three storeys. It used reinforced concrete, had better light and sanitation, and took its ornament from the West.
At the height of their popularity there were some 9,000 shikumen buildings in Shanghai, about 60 per cent of the housing of the city. None were built after 1949. Houses designed for one family came to be divided among several. From the 1990s demolition for redevelopment removed a large part of them. In 2010 the building technique of the shikumen lilong was placed on China’s national list of intangible cultural heritage.
Where to see them
Xintiandi. A group of lanes rebuilt as a district of restaurants and shops. Little is original behind the walls, but the gates and the scale are preserved, and it is the easiest introduction.
Tianzifang. A network of lanes turned over to studios, cafes and small shops, and denser and less ordered than Xintiandi.
Cité Bourgogne (Bugao Li). A well-preserved estate of 87 two-storey houses, entered through a Chinese-style archway. It is still lived in, and visitors should walk through quietly.
Jian Ye Li. The largest surviving estate, with 260 houses, in the former French Concession. Part of it is now a hotel, Capella Shanghai, Jian Ye Li, where guests sleep in restored lane houses.
Zhangyuan. A large group of lane houses in Jing’an, recently restored. Alila Shanghai overlooks it.
For travellers
The lanes are best seen on foot in the morning, when residents are about and the light falls along the brickwork. Look for the gate lintels, which mix classical pediments with Chinese motifs, and for the names and dates over the entrance arches.
Most of the surviving estates lie in the former French Concession and can be joined to our walk through the Bund and the Concession streets. A different kind of restored house, a mansion of 1918, is Prada Rong Zhai.
Continue
More from Shanghai
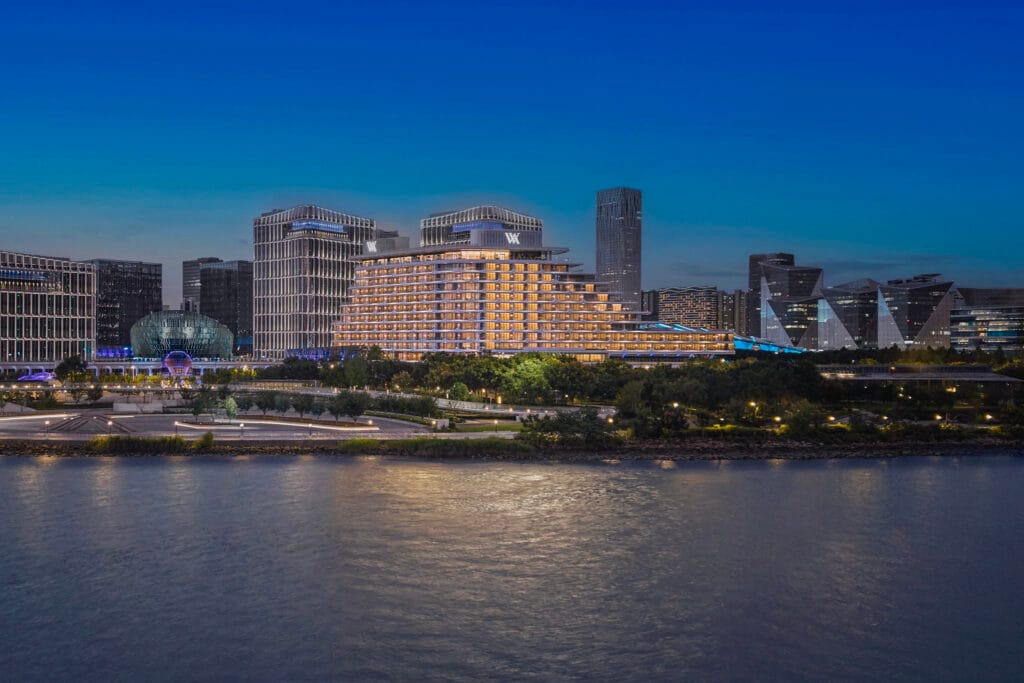 ChinaShanghaiChina’s river-port metropolis: the Bund and Pudong skyline, shikumen lanes in the former French Concession.Read →
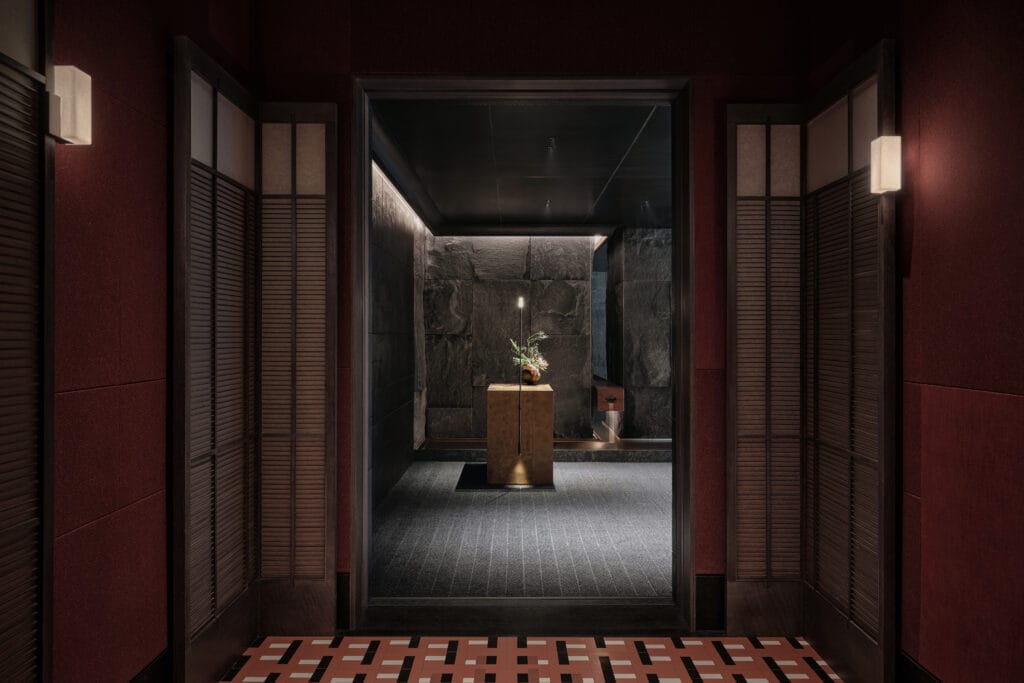 News · TravelAlila Shanghai Opens in Jing’an Overlooking ZhangyuanHyatt's first urban Alila in Greater China brings 186 rooms, rattan and stone interiors by Ju Bin.September 25, 2024Read →
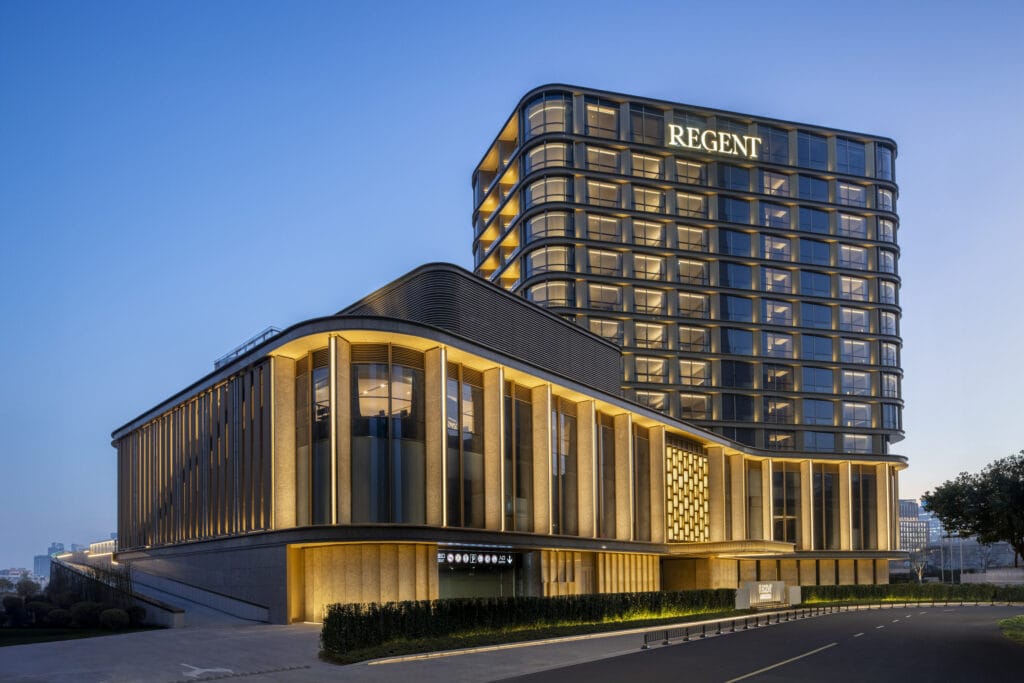 News · TravelRegent Shanghai on the Bund Opens on the Former Seagull SiteIHG's second Regent in Shanghai reworks the 1984 Seagull Hotel where Suzhou Creek meets the Huangpu.January 9, 2024Read →
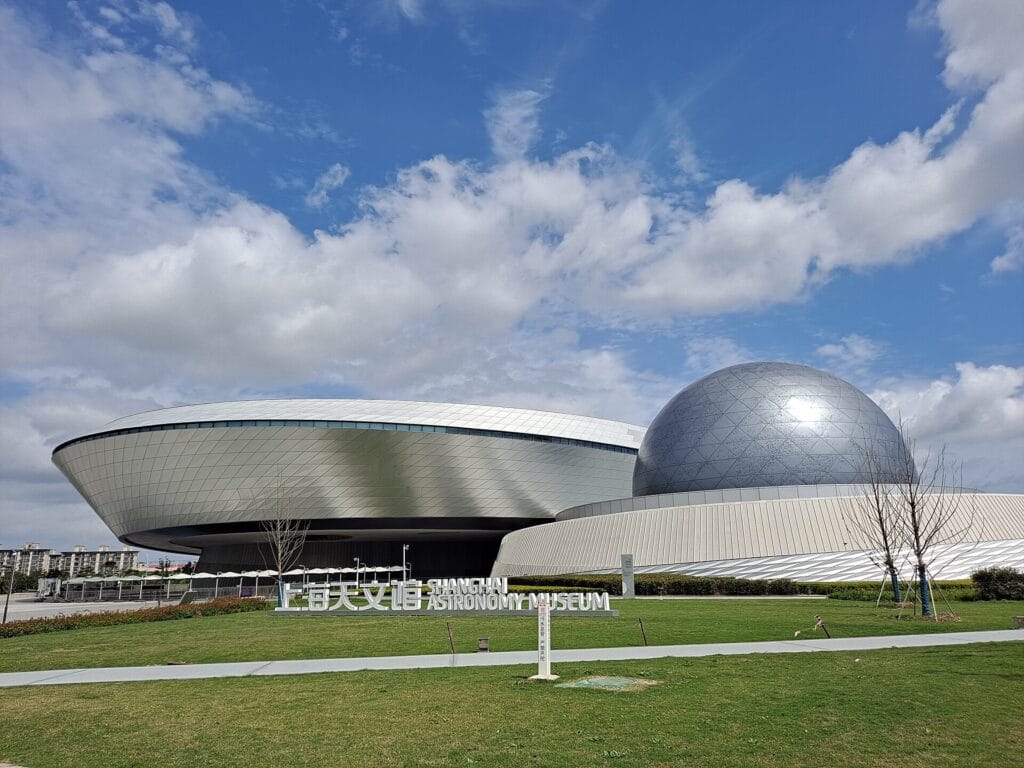 News · Design & ArchitectureShanghai Astronomy Museum Opens as the Largest of Its KindDesigned by Ennead Architects without a single straight line or right angle.July 18, 2021Read →