The Okura Tokyo
Hotel Okura's 1962 lobby was demolished in 2015 and rebuilt by its architect's son on the fifth floor of a tower whose middle floors are offices.
- Neighbourhood
- Toranomon
- Rooms
- 508
- Opened
- September 2019
- Design
- Yoshio Taniguchi (lobbies of the 2019 hotel); Yoshiro Taniguchi (original 1962 lobby)
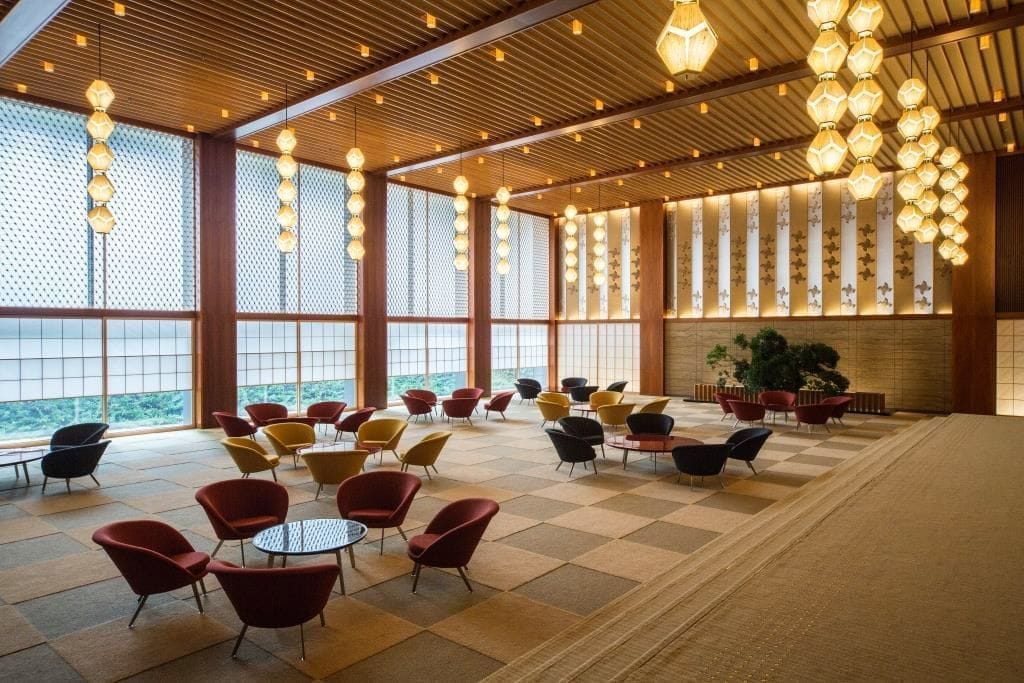
Photo: The Okura Tokyo
When Hotel Okura closed its main building in August 2015, most of the protest was about one room. The lobby Yoshiro Taniguchi and Hideo Kosaka had designed for the 1962 opening had become a touchstone of Japanese modernism: an online petition asked for the building to be saved, Bottega Veneta's creative director Tomas Maier ran a campaign of his own, and the architect Hiroshi Matsukuma described it as a masterpiece whose value "can never be reproduced again". The company demolished it anyway. Talk of rebuilding had started in the early 2000s, and the hotel's own account gives the reason as the facilities a hotel would need to survive.
Rivalry had built the original. Kishichiro Okura, kept by the postwar purge from returning to the companies he had led, the Imperial Hotel among them, set out to build an international hotel of his own and gave his staff a plain target: catch up with the Imperial, then pass it. He built it beside the Okura Shukokan, the private museum his father Kihachiro had opened in 1917, which still stands in the grounds with a collection of about 2,500 works, three of them National Treasures.

Reassembled on the fifth floor
The Okura Tokyo opened on the same site on 12 September 2019, presented as a new hotel, not a renovation, and the old building was surveyed in detail before it came down. Its main lobby, designed by Taniguchi's son Yoshio, follows the original closely.
The Okura Lanterns hang again, each a string of faceted panels modelled on the cut-crystal beads of the Kofun period, now lit by LEDs. Lacquer tables are ringed by five chairs, so that from the mezzanine each group reads as a plum blossom. The map board of the world clock was kept from the old lobby, and a wall woven in Nishijin by Tatsumura Textile repeats the four-petal pattern the porcelain artist Kenkichi Tomimoto designed at the elder Taniguchi's request.
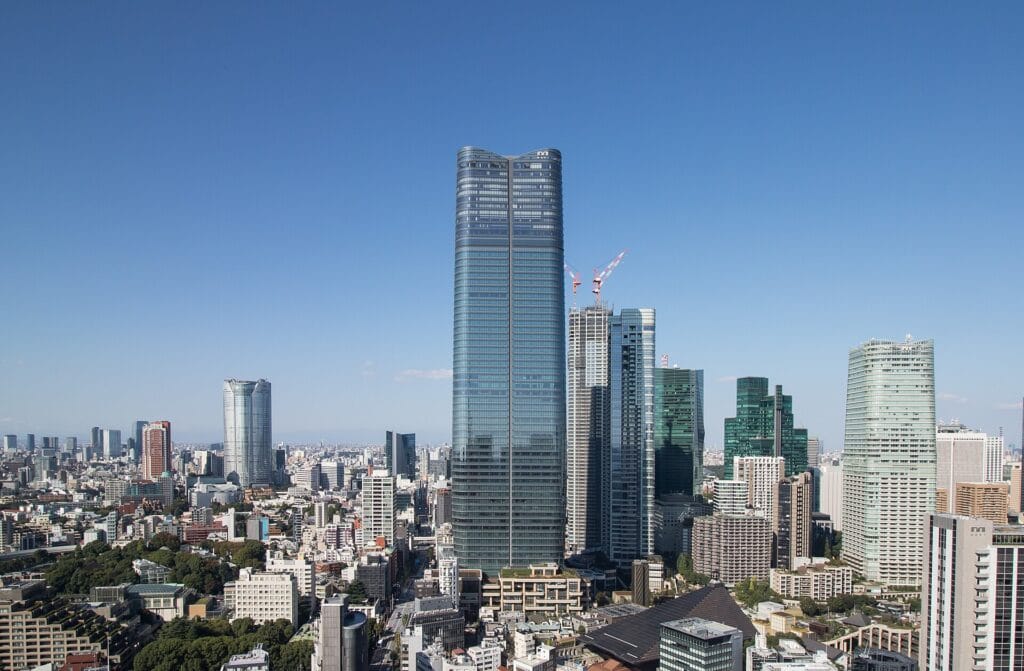
The building around it is new. The lobby sits in the Prestige Tower, 41 floors and 188 metres, whose eighth to 25th floors are offices; its guest rooms begin on the 28th.
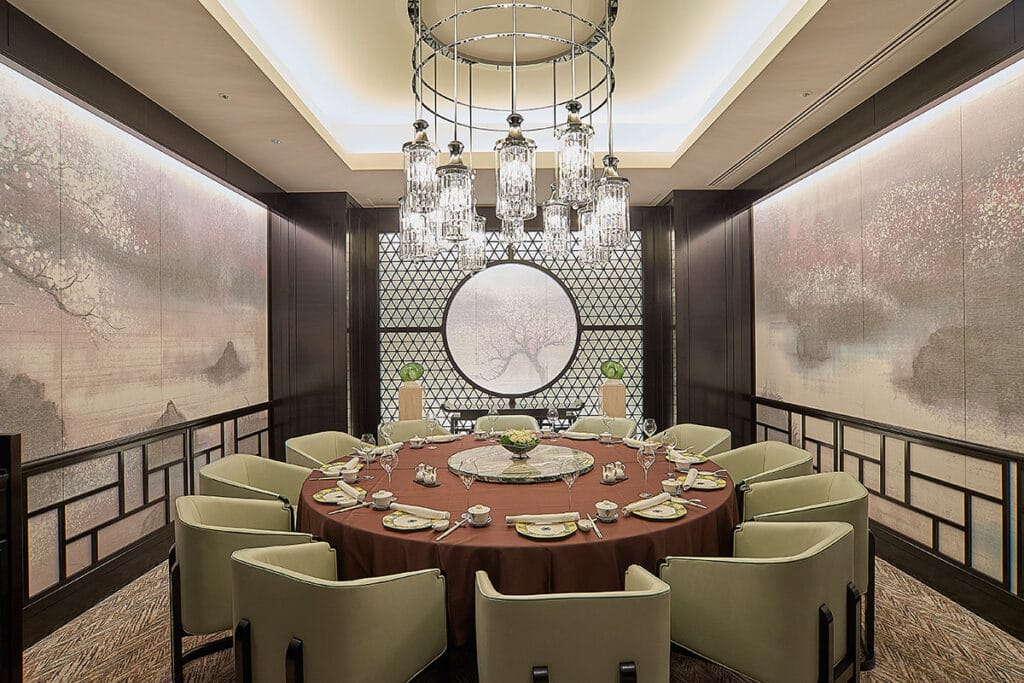
The Heritage Wing beside it works as a separate hotel: 17 floors and 140 rooms, standard rooms of 60 square metres against 50 in the tower, the Japanese restaurant Yamazato and Chosho-an, the tea room Yoshio Taniguchi reproduced from Mitsuhiko Otani's original. It has a lobby of its own, plain except for a wisteria chandelier by Lina Ghotmeh, 2,400 crystals strung on 12.5-metre wires through two floors. A guest in the wing who wants to see the room that started the argument walks across to the tower. Toh-Ka-Lin, the Cantonese restaurant, is on the tower's sixth floor.
On ground that falls 19 metres, the hotel has made a garden of about 1.3 hectares, more than half the site. Here the old hotel survives in a different form: many of its trees and stones were dug up from the old main building and moved here, among them the great ginkgo the hotel treats as its symbol and a camphor tree planted by Admiral Togo Heihachiro. OKYTO reported the reopening after the four-year rebuild.
Sources: The Okura Tokyo; Travel Watch; President Online; Dezeen; Hyperallergic
Location
- Address
- 2-10-4 Toranomon, Minato-ku, Tokyo 105-0001, Japan
- Website
- Official website