The Upper House
André Fu's first hotel: 117 rooms high above Pacific Place, planned on the idea that the space usually given to lobbies and corridors belongs in the rooms.
- Neighbourhood
- Admiralty, Hong Kong Island
- Rooms
- 117
- Status
- Open
- Design
- André Fu
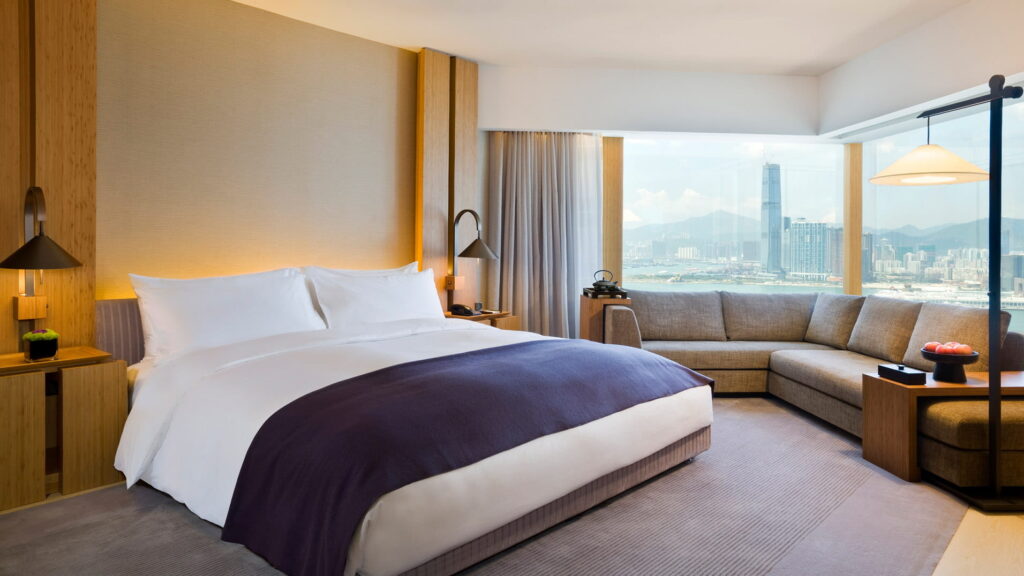
Photo: Swire Properties
The Upper House occupies floors 38 to 49 of a tower above Pacific Place, Swire Properties' complex of offices, hotels and shops in Admiralty. It has 117 rooms and opened in October 2009. Three other hotels share the same development, the JW Marriott in the same tower and the Conrad and Island Shangri-La across the podium, and each counts its rooms in the hundreds. The Upper House was designed as their opposite: a small house of large rooms, set at the top of one of the busiest junctions on Hong Kong Island.
It was Swire's second hotel, after The Opposite House in Beijing, and the one Swire later chose to name its whole brand after. That happened in 2025, and the hotel is now styled Upper House Hong Kong.
A first hotel, and a different idea of space
The interiors are the work of André Fu, who was given the commission three years after finishing his architecture studies at Cambridge, with a studio of three people. It was his first hotel. His stated aim was "a small intimate hotel reminiscent of a private residence", and he pursued it with a simple transfer. The space a large hotel would spend on a lobby and long corridors went into the rooms instead. The smallest of them measures about 730 square feet, which Fu has described as typically two hotel rooms in Hong Kong.
The palette is limited and warm, built from limestone, pale timber and bamboo tones, and arranged with a symmetry closer to a formal house than to a hotel lobby. The MICHELIN Guide's inspectors place the result on the orderly side of designer hotels, a Chinese-modernist interior that does not trade comfort for effect.
The upward journey
Fu called the arrival the "Upward Journey", and Swire tied the hotel's name to it: a climb from Queensway, one of the island's main roads, into a house above the city. It begins at a portal in Bedonia stone. Thomas Heatherwick's studio designed it as part of a larger reworking of Pacific Place, and the hotel now calls the façade its Stone Curtains. Behind it, the entrance is a glass box set in a moat of water. Escalators lit by dim red panels carry guests up towards the lifts and the floors above. In Fu's original scheme they rose beside a circular bamboo enclosure he called the Lantern. In 2021 the arrival floor was reworked to feel more like a living room.
 Photo: Swire Properties
The rooms begin high in the tower, around the building's main architectural space. A 40-metre atrium rises through the guest floors to a glass dome, lined with tall metal installations, with lacquered paper lanterns and two still pools at its base. At the top, a sky bridge crosses it to reach the restaurant.
Studios above the city
The rooms are planned as studios rather than as a bedroom with a bathroom attached. The entry-level Studio 70 covers 68 square metres and the Studio 80 covers 78. Both have a separate dressing room, a rain shower and a freestanding limestone bath set towards the windows, so that the skyline is in view from the tub as well as the bed, and both come with a view either of Victoria Harbour or of the green ridge behind the island. The minibar is included in the rate.
The Upper Suites, at 114 square metres, add a living room. The Penthouses have two bedrooms. One former penthouse on Level 48 was rebuilt by Fu in 2021 as the André Fu Suite, with a dining room for twenty and its own treatment area, the subject of a separate OKYTO report.
 Photo: André Fu Studio
The top floor, the Lawn and the park
For its first eleven years the hotel had a single restaurant, Café Gray Deluxe, on the 49th floor. It closed at the end of 2020, and Salisterra replaced it in 2021, designed again by Fu with the Mediterranean as his reference: five areas in earth colours from terracotta to burgundy and mineral blue, a long bar in Brazilian burgundy marble, and a bronze gate that frames the harbour from the sky bridge. The Green Room next door is the cocktail bar.
The other shared space is low in the building. The Lawn, on Level 6, is a garden terrace of about 195 square metres, real grass among clipped hedges, overlooked by the surrounding towers and used for yoga and events.
 Photo: Swire Properties
There is no spa floor and no swimming pool. Treatments are given in the rooms, the gym runs day and night, and visiting practitioners take the place of a spa menu. Outside, the hotel's uphill neighbour is Hong Kong Park, opened in 1991 on land that, like Pacific Place itself, was once the Victoria Barracks. Its ponds, walk-through aviary and conservatory are a few minutes from the lifts.
Sources: Upper House Hong Kong; Swire Hotels; Swire Properties; Heatherwick Studio; Fortune; Design Anthology; Business Traveller; MICHELIN Guide; Hong Kong Park.
Location
- Address
- Pacific Place, 88 Queensway, Admiralty, Hong Kong
- Website
- Official website