Mandarin Oriental, Tokyo
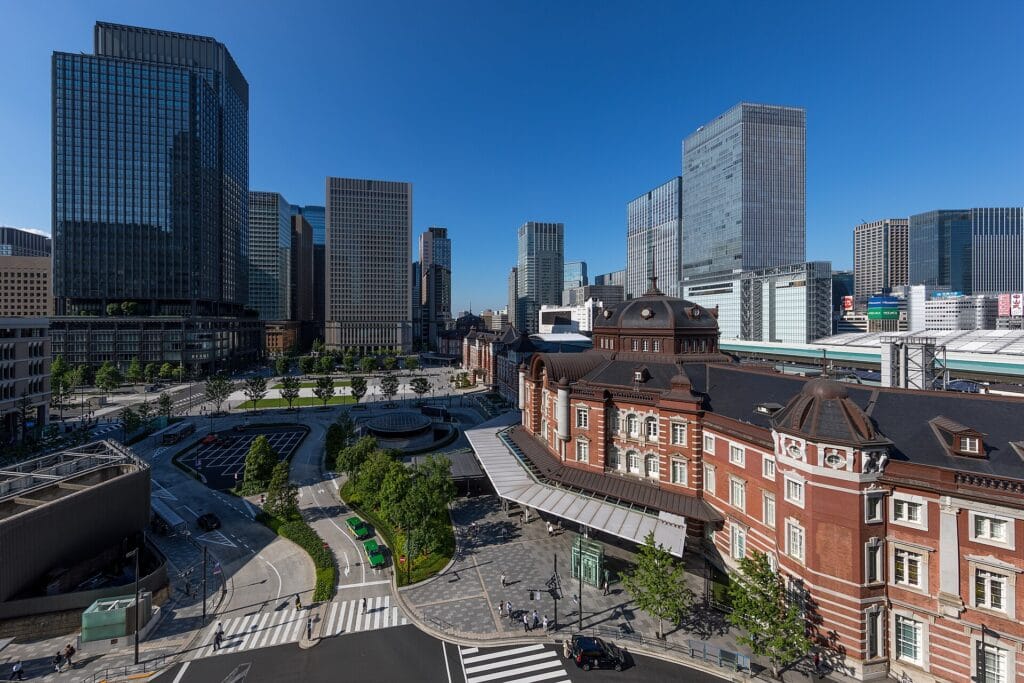
Mandarin Oriental, Tokyo sits at the top of a tower that Mitsui Fudosan could build higher because it preserved the Mitsui Main Building of 1929, and the hotel's banquet rooms are inside that listed building.
- Neighbourhood
- Nihonbashi
- Rooms
- 179
- Opened
- December 2005
- Design
- Cesar Pelli & Associates with Nihon Sekkei (tower); LTW Designworks (hotel interiors); Reiko Sudo, Nuno (textiles); Ryu Kosaka, A.N.D. (guest rooms and 37th-floor restaurants); Jeffrey A. Wilkes (Presidential Suite)
Mandarin Oriental, Tokyo, the group's first hotel in Japan, opened on 2 December 2005 at the top of the Nihonbashi Mitsui Tower. Next door stands the Mitsui Main Building, designed by Trowbridge & Livingston of New York and built between 1926 and 1929, after the Great Kanto Earthquake had damaged its Meiji predecessor. In 1998 it became, by Mitsui Fudosan's account, the first large office building housing several companies to be named an Important Cultural Property. Mitsui Fudosan kept and restored it and, according to a pre-opening release of 2005, was allowed a higher building-to-lot ratio in exchange: the tower that Pelli Clarke Pelli designed, with Nihon Sekkei, and completed in 2005.

Pelli's base repeats the rhythm of the old building's granite columns, and the glass wall of the atrium carries a projected image of a monumental Corinthian column. Mandarin Oriental agreed in 2001 to run the hotel under a long-term lease. The hotel has 179 rooms and suites on floors 30 to 36, with the lobby and main restaurants on the two floors above. The interiors were conceived as a single large living tree, with the guest rooms as its branches, under a theme of woods and water.
The textile designer Reiko Sudo of Nuno dressed the rooms, and the 2019 renovation of all 179 kept to fabrics produced locally, in what the hotel called a nod to Nihonbashi's links to kimono culture. Ryu Kosaka spent three years on the restaurant floor, briefed to make "a space no one has seen before" (誰も見たことがない空間), and worked in cedar, earthen walls and stainless-steel lattices for rooms where one would sense a presence without feeling intimidated.
The address is Nihonbashi, which the Urban Land Institute calls the historic centre of domestic commerce in Japan, and whose decline the tower was built to answer; OKYTO's guide to where to stay in Tokyo by district compares Nihonbashi with the city's other bases. The upper floors look out to Tokyo Bay, Tokyo Skytree and Mount Fuji. The hotel's banquet and conference rooms are not in the tower at all but inside the Mitsui Main Building, reached by a passage from the tower's third floor, so that a dinner at a hotel opened in 2005 can be held in a building finished in 1929.
Sources: Pelli Clarke Pelli; Hotel Online; Asia Travel Tips; Mitsui Fudosan; Agency for Cultural Affairs; Chuo City; ULI; INAX REPORT; Journal des Palaces; MLIT; Mandarin Oriental, Tokyo
Location
- Address
- 2-1-1 Nihonbashi Muromachi, Chuo-ku, Tokyo 103-8328, Japan
- Website
- Official website